
Specify a stainless steel ball screw for a linear axis when material selection and positioning both matter. Recirculating balls transmit motion between the shaft and nut. For a new actuator or a replacement axis, start with the shaft ends, nut flange and required stroke.
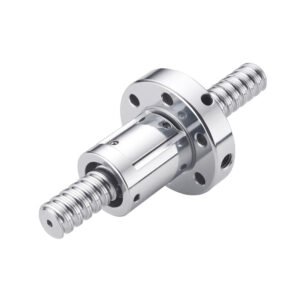
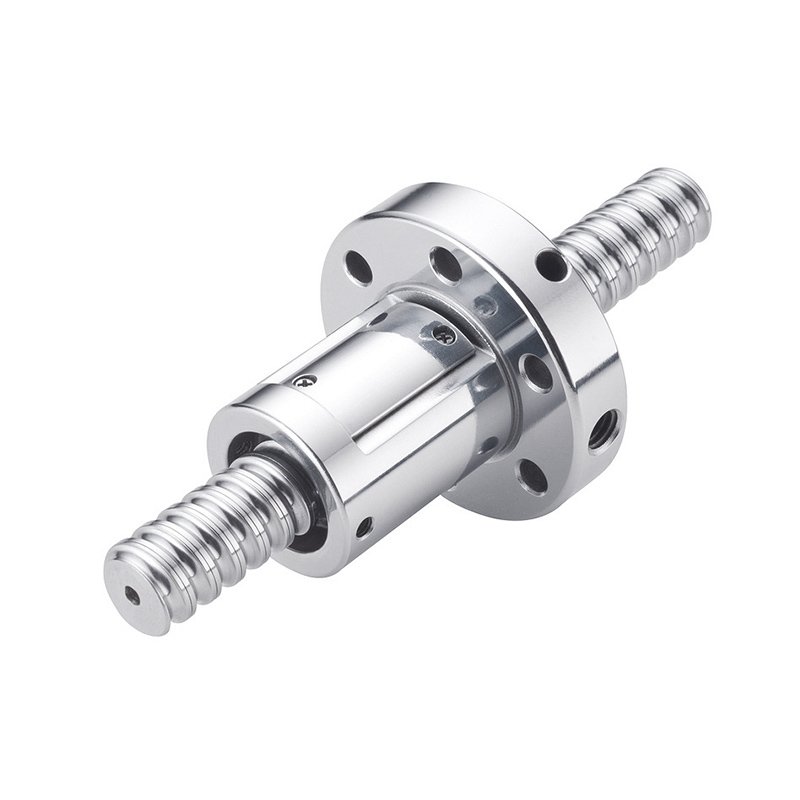
The assembly shown has a round nut flange and a helical shaft that extends from both ends. Include the flange hole pattern and shaft-end dimensions to match your mounting layout.
Shaft, Nut and Mounting
- Shaft: Provide the diameter, lead per revolution, thread direction, threaded length and useful stroke.
- Mounting: Dimension the bearing journals, shoulders, coupling end and retaining features. Include the bearing support arrangement.
- Nut: Specify the flange pattern, envelope, installation orientation and axial clearance or preload requirement.
- Supply: State whether the quote covers shaft end machining, a matched screw and nut, or additional supports and seals.
Stainless Grade and Surface Finish
Review SUS304 or SUS316 where the drawing calls for either grade. List the material and condition for the shaft, nut and balls separately. Include exposure to moisture or cleaning agents, operating temperature, lubrication and any required hardness.
Specify rolled or ground threads, along with any polishing or passivation requirements. Mark the surfaces to treat and the surfaces to inspect after finishing. Explore our CNC machining processes.
Lead Accuracy and Drawing References
For C7 or C5, identify the governing standard and the travel measurement on the drawing. Review a C7 travel error reference of ±0.05/300 mm and a C5 variation width reference of 0.018 mm over 300 mm against the specified measurement method.
- Backlash: If the preloaded assembly requires ≤0.01 mm, define the test load and reversal direction.
- Shaft Straightness: For ≤0.03 mm / 1000 mm, identify the measured length, supports and method.
- Surface Roughness: When specifying Ra ≤ 0.4–0.8 μm, assign a single maximum to each controlled surface.
- Other Dimensions: Use ±0.01–0.03 mm as a drawing reference for identified features.
Axis Performance and Inspection
Provide axial load, travel speed, duty cycle and mounting orientation. If your axis calls for positioning accuracy of ±0.01–0.03 mm or repeatability of ±0.005–0.01 mm, specify the travel, load and direction for validation on the assembled axis. For an efficiency target of ≥90%, define the test speed, load, preload and lubrication.
Request a Stainless Steel Ball Screw Quote
Send the screw and nut drawings, shaft diameter and lead, working stroke, flange and end details, material and finish, quantity and required inspection records.
Discuss your stainless steel ball screw project or email eleven@grancen.com.
Reviews
There are no reviews yet.